

Listing Courtesy of:  CincyMLS / Listed By: Ugandhar Garapati, ERA Real Solutions Realty
 CincyMLS / Listed By: Ugandhar Garapati, ERA Real Solutions Realty
 6781 Cork Dr West Chester, OH 45069
Active (20 Days)
$710,000 (USD)
OPEN HOUSE TIMES
-
OPENSun, Oct 41:00 pm - 3:00 pm
Description
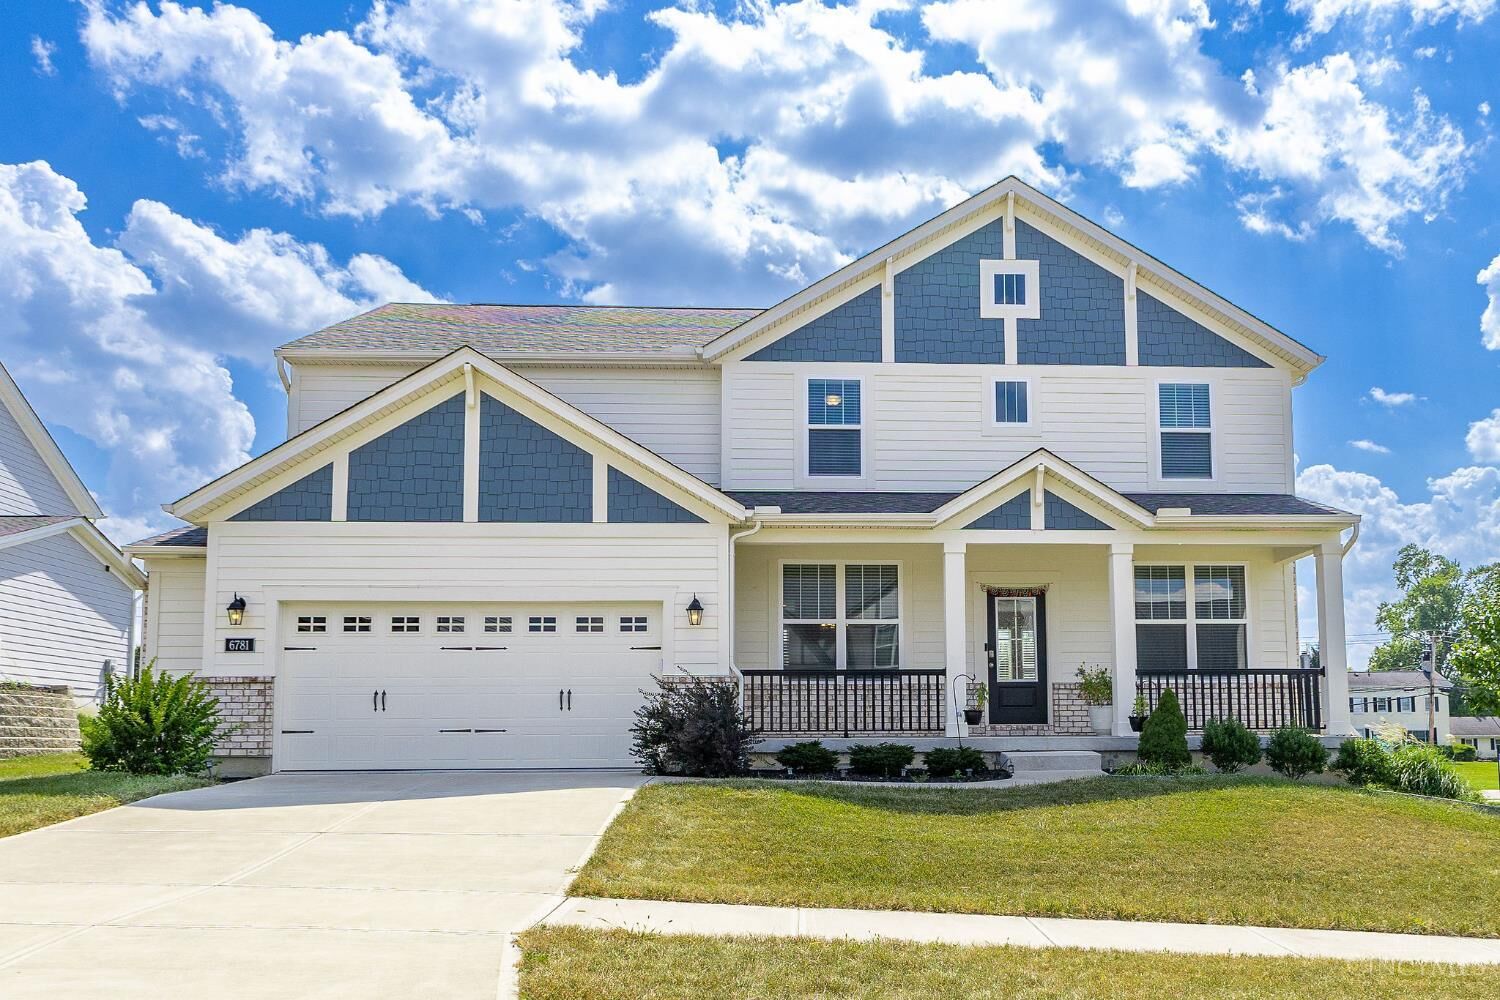
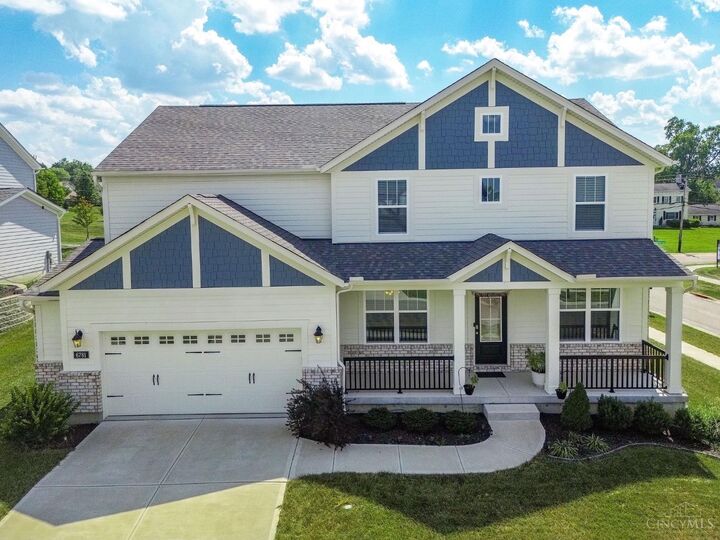
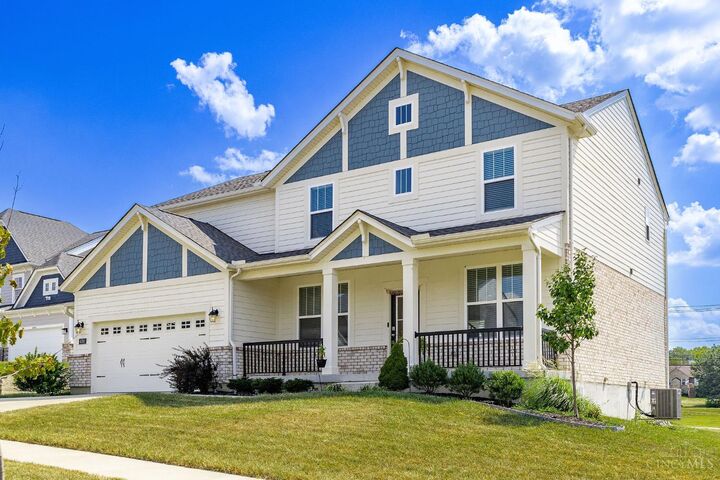
Like-new Drees-built 'Quentin' floor plan in the desirable West Ridge community! This 4-bedroom, 2.5-bath home offers 2,694 square feet of thoughtfully designed living space on a premium corner lot. A welcoming foyer opens to a formal dining room and private study, while the back of the home features an open-concept layout with a family room centered around a cozy gas fireplace, a bright breakfast area, and a chef-inspired kitchen with a large island and walk-in pantry. Upstairs offers four spacious bedrooms plus a versatile bonus room ideal for a playroom, home office, or media space. Enjoy outdoor living on the covered rear porch overlooking the corner lot. Additional highlights include a full basement with sump pump, 2-car attached garage, and smart thermostat. Zoned for top-rated Lakota Local Schools (Adena Elementary, Lakota Ridge Junior, Lakota West High). Just minutes from shopping, dining, and everyday amenities this move-in-ready home checks every box!
MLS #:
1893602
1893602
Lot Size
0.33 acres
0.33 acres
Type
Single-Family Home
Single-Family Home
Year Built
2023
2023
Style
Traditional
Traditional
School District
Lakota Local Sd
Lakota Local Sd
County
Butler County
Butler County
Listed By
Ugandhar Garapati, ERA Real Solutions Realty
Source
CincyMLS
Last checked Oct 1 2026 at 9:44 PM GMT+0000
CincyMLS
Last checked Oct 1 2026 at 9:44 PM GMT+0000
Bathroom Details
Interior Features
- 9ft + Ceiling
Kitchen
- Wood Cabinets
- Pantry
- Island
- Quartz Counters
Property Features
- Foundation: Poured
Heating and Cooling
- Gas
- Gas Furn Ef Rtd 95%+
- Variable Speed Hvac
- Central Air
- Ceiling Fans
- Seer Rated 13-15
Basement Information
- Bath Rough-In
Homeowners Association Information
- Dues: $71/Monthly
Exterior Features
- Covered Deck/Patio
- Porch
- Roof: Shingle
Utility Information
- Sewer: Public Sewer
- Fuel: Gas
Stories
- Two
Living Area
- 2,694 sqft
Location
Disclaimer: Data last updated: 10/1/26 14:44
